back
PROJECT TYPE
Conceptual Design
LOCATION
Conceptual
SOFTWARE
Sketchup
Rhino
D5 Render
GRAPHICS & POST-PRODUCTION
Adobe Photoshop
Adobe Lightroom
AI WORKFLOW
Gendo AI
Higgsfield AI
Gemini AI
OBSERVATION GALLERY
Positioned between two forested headlands, Observation Gallery is a conceptual destination that reimagines architecture as a transparent threshold between landscape and horizon. Suspended above the water as a slender bridge, the structure preserves uninterrupted views of the surrounding ocean while establishing a seamless connection between the opposing landforms. The Floor-to-ceiling glazing dissolves the boundary between interior and exterior, allowing daylight to permeate every space and creating an immersive 360-degree viewing experience.
Reflective metal surfaces subtly mirror the ever-changing sky, water, and vegetation, reducing the building's visual presence and reinforcing the illusion of an infinite, weightless form. Rather than competing with its setting, the architecture acts as a quiet frame for the surrounding landscape. This visualization explores the relationship between transparency, reflection, and light, capturing a destination where architecture becomes an extension of nature and the experience is defined by openness, atmosphere, and uninterrupted panoramic views.
back
PROJECT TYPE
Conceptual Design
LOCATION
Conceptual
SOFTWARE
Sketchup
Rhino
D5 Render
GRAPHICS & POST-PRODUCTION
Adobe Photoshop
Adobe Lightroom
AI WORKFLOW
Gendo AI
Higgsfield AI
Gemini AI
OBSERVATION GALLERY
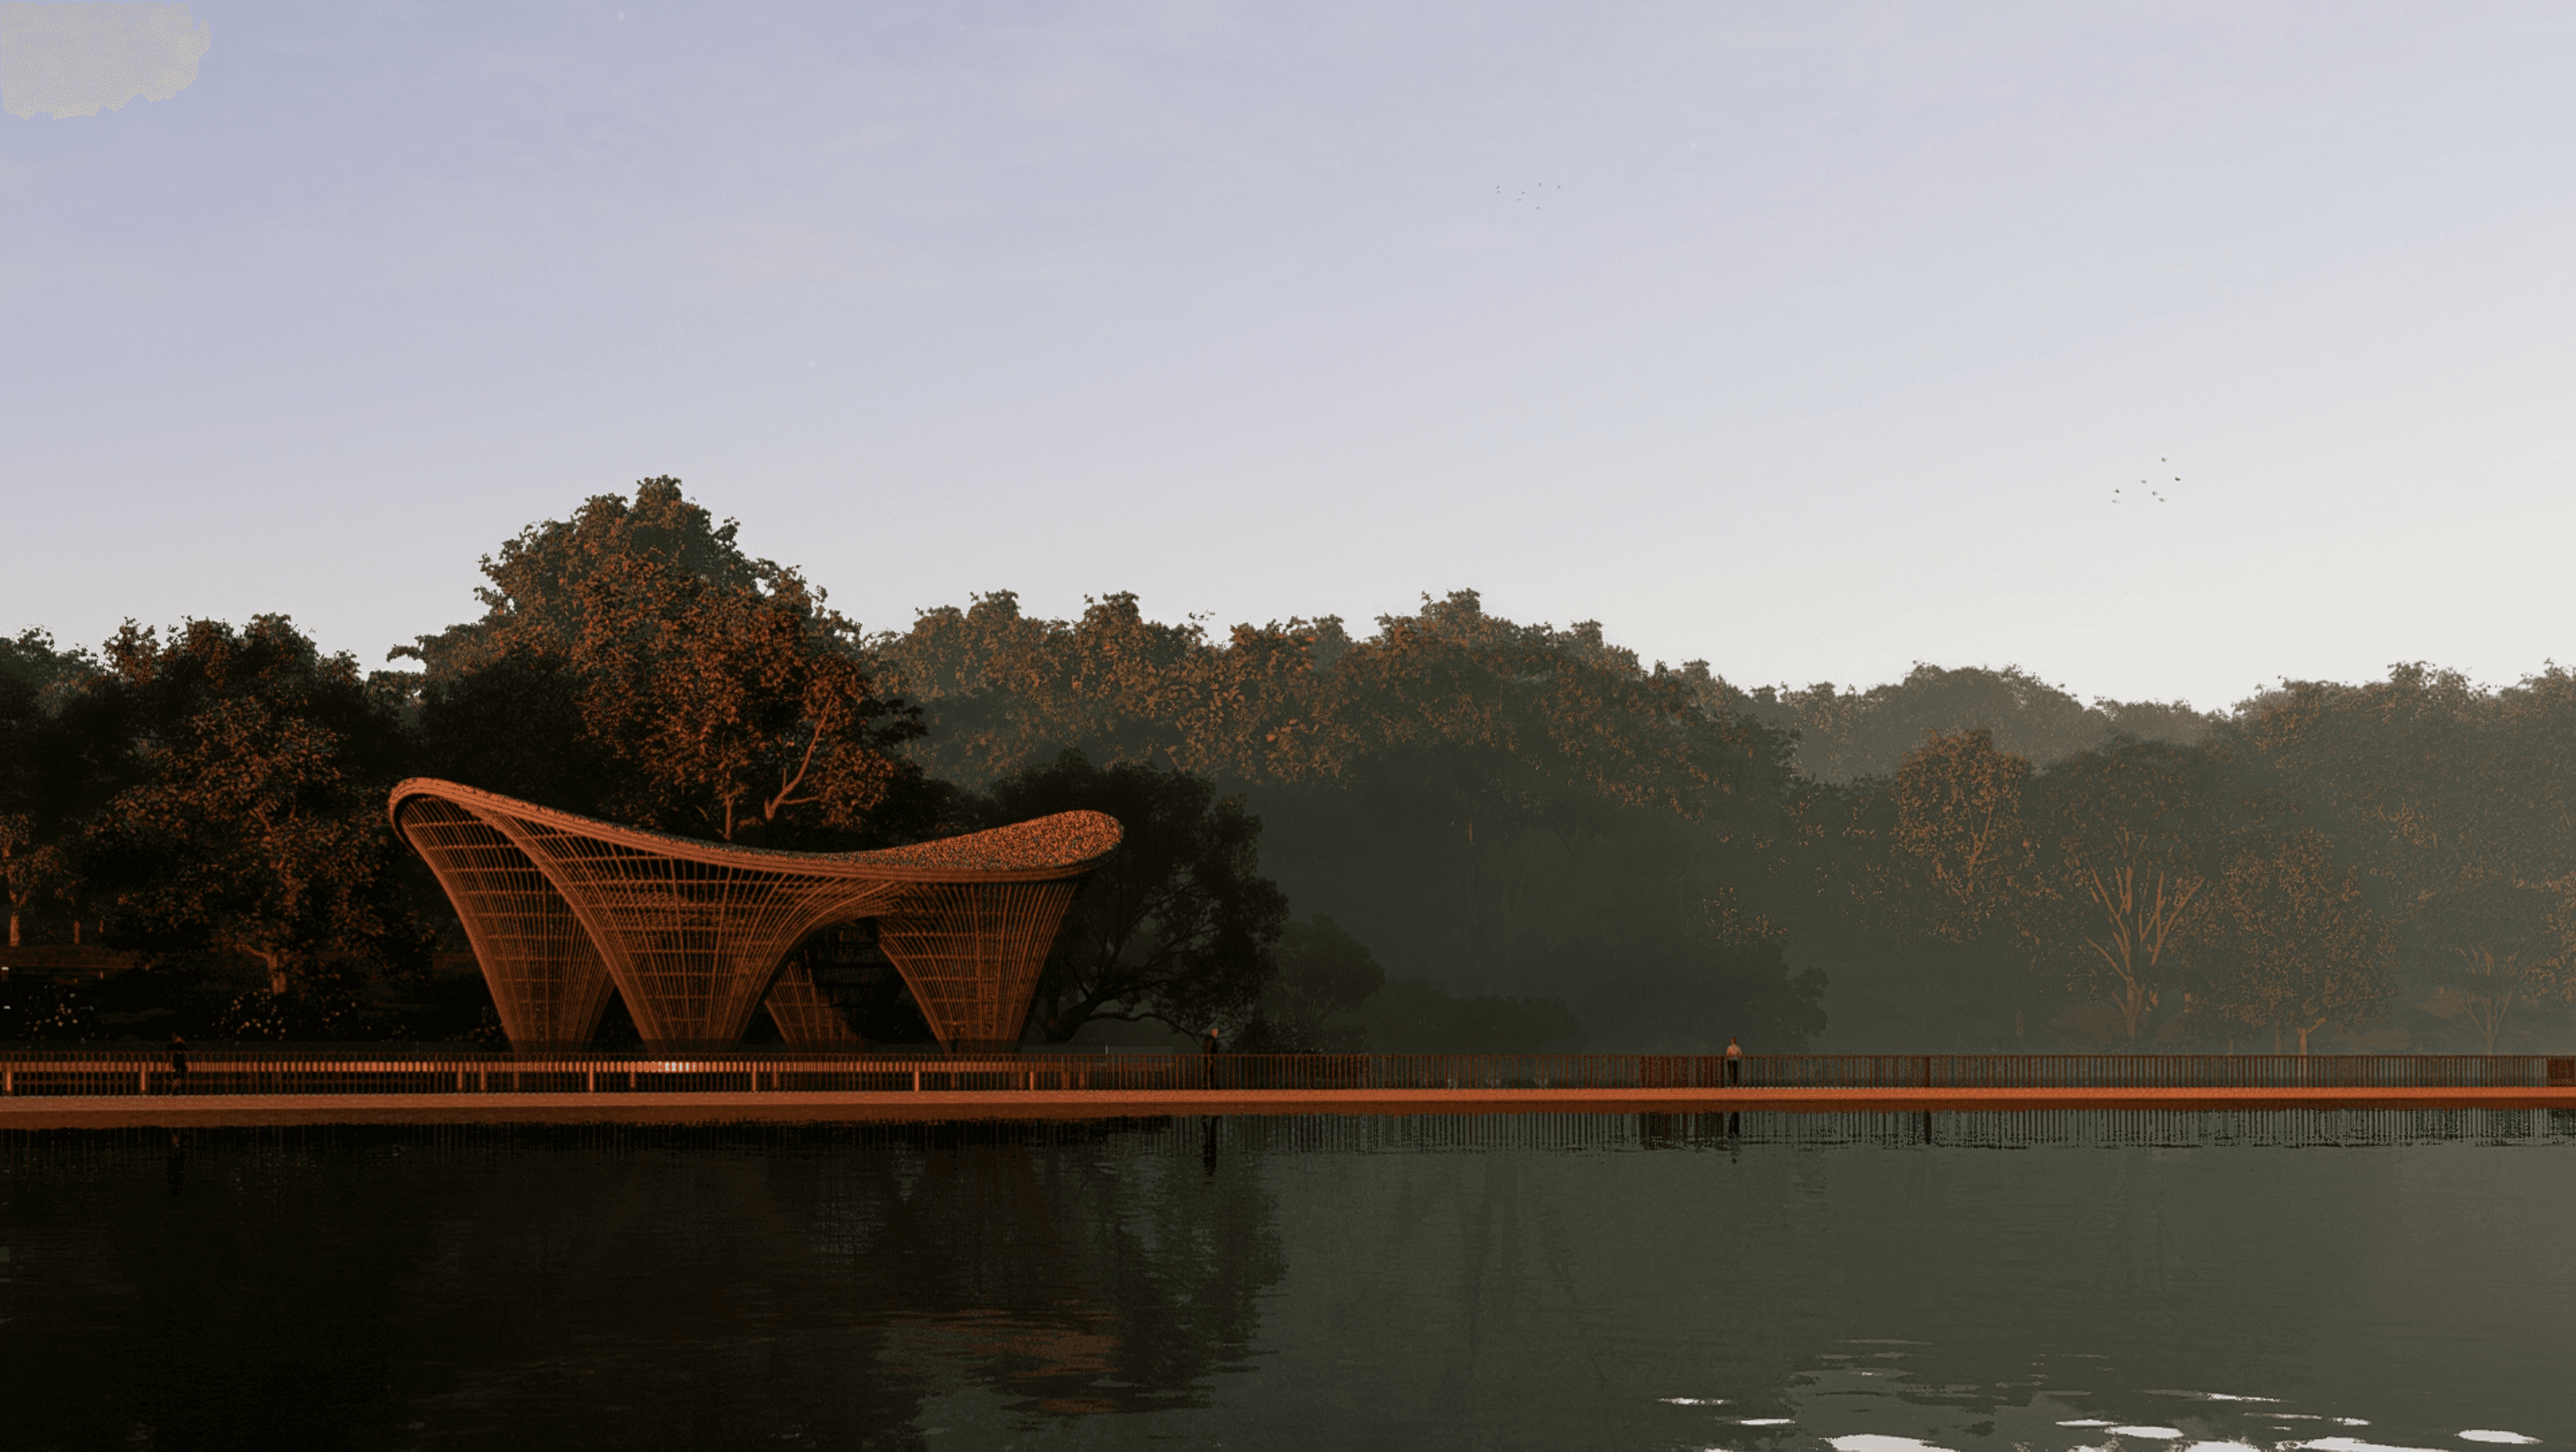
Positioned between two forested headlands, Observation Gallery is a conceptual destination that reimagines architecture as a transparent threshold between landscape and horizon. Suspended above the water as a slender bridge, the structure preserves uninterrupted views of the surrounding ocean while establishing a seamless connection between the opposing landforms. The Floor-to-ceiling glazing dissolves the boundary between interior and exterior, allowing daylight to permeate every space and creating an immersive 360-degree viewing experience.
Reflective metal surfaces subtly mirror the ever-changing sky, water, and vegetation, reducing the building's visual presence and reinforcing the illusion of an infinite, weightless form. Rather than competing with its setting, the architecture acts as a quiet frame for the surrounding landscape. This visualization explores the relationship between transparency, reflection, and light, capturing a destination where architecture becomes an extension of nature and the experience is defined by openness, atmosphere, and uninterrupted panoramic views.

back
PROJECT TYPE
Park Development
LOCATION
Bengaluru
SOFTWARE
Sketchup
Rhino
D5 Render
GRAPHICS & POST-PRODUCTION
Adobe Lightroom
Adobe Photoshop
AI WORKFLOW
Chat GPT
Higgsfield AI
MADAPPANAHALLI PARK
Madappanahalli Park is a nature-led public landscape envisioned by the Government of Karnataka as a restorative green destination that celebrates the site's existing ecology. Located on the outskirts of Bengaluru, the development embraces a low-impact design approach, utilizing locally sourced natural materials and native vegetation to create a seamless relationship between people and the landscape.
Meandering walking trails, a naturally formed open-air amphitheatre, lakeside promenades, an observation tower, and quiet spaces for yoga and reflection are thoughtfully integrated into the terrain, encouraging recreation, learning, and wellbeing. A dedicated learning square promotes environmental awareness, while universally accessible pathways ensure comfortable movement for visitors of all ages,particularly the elderly. Rather than transforming the site, the design works in harmony with its natural character,allowing light, air, water, and vegetation to shape the visitor experience.
This visualization captures a landscape where sustainability, biodiversity, and human connection come together to create a timeless public space.
back
PROJECT TYPE
Park Development
LOCATION
Bengaluru
SOFTWARE
Sketchup
Rhino
D5 Render
GRAPHICS & POST-PRODUCTION
Adobe Lightroom
Adobe Photoshop
AI WORKFLOW
Chat GPT
Higgsfield AI
MADAPPANAHALLI PARK
Madappanahalli Park is a nature-led public landscape envisioned by the Government of Karnataka as a restorative green destination that celebrates the site's existing ecology. Located on the outskirts of Bengaluru, the development embraces a low-impact design approach, utilizing locally sourced natural materials and native vegetation to create a seamless relationship between people and the landscape.
Meandering walking trails, a naturally formed open-air amphitheatre, lakeside promenades, an observation tower, and quiet spaces for yoga and reflection are thoughtfully integrated into the terrain, encouraging recreation, learning, and wellbeing. A dedicated learning square promotes environmental awareness, while universally accessible pathways ensure comfortable movement for visitors of all ages,particularly the elderly. Rather than transforming the site, the design works in harmony with its natural character,allowing light, air, water, and vegetation to shape the visitor experience.
This visualization captures a landscape where sustainability, biodiversity, and human connection come together to create a timeless public space.


MUTHOOT PAPPACHAN CENTRE OF EXCELLENCE IN SPORTS
(MPCES)
A high-end residential school and sports academy seamlessly integrated within a serene natural landscape and neighboring village setting. This visualization emphasizes the dialogue between contemporary architecture and nature, showcasing modern educational and athletic facilities through realistic lighting, atmosphere, material definition, and environmental storytelling. Every frame is crafted to communicate scale, tranquility, and the project's immersive relationship with its surrounding nature.
MUTHOOT PAPPACHAN CENTRE OF EXCELLENCE IN SPORTS
(MPCES)
A high-end residential school and sports academy seamlessly integrated within a serene natural landscape and neighboring village setting. This visualization emphasizes the dialogue between contemporary architecture and nature, showcasing modern educational and athletic facilities through realistic lighting, atmosphere, material definition, and environmental storytelling. Every frame is crafted to communicate scale, tranquility, and the project's immersive relationship with its surrounding nature.
PROJECT TYPE
Residential School and Sports Academy
LOCATION
Palakkad, Kerala - India
SOFTWARE
Sketchup
Rhino
D5 Render
GRAPHICS & POST-PRODUCTION
Adobe Lightroom
Adobe Photoshop
PROJECT TYPE
Residential School and Sports Academy
LOCATION
Palakkad, Kerala - India
SOFTWARE
Sketchup
Rhino
D5 Render
GRAPHICS & POST-PRODUCTION
Adobe Lightroom
Adobe Photoshop
back
(Muthoot Pappachan Centre of Excellence in Sports)
MPCES
A high-end residential school and sports academy seamlessly integrated within a serene natural landscape and neighboring village setting. This visualization emphasizes the dialogue between contemporary architecture and nature, showcasing modern educational and athletic facilities through realistic lighting, atmosphere, material definition, and environmental storytelling. Every frame is crafted to communicate scale, tranquility, and the project's immersive relationship with its surrounding nature.
PROJECT TYPE
Residential School and Sports Academy
LOCATION
Palakkad, Kerala - India
SOFTWARE
Sketchup
Rhino
D5 Render
GRAPHICS & POST-PRODUCTION
Adobe Lightroom
Adobe Photoshop
back


back
DODDAMANE FARMHOUSE
Located near Doddaballapur on the outskirts of Bengaluru, Doddamane Farmhouse is envisioned as a contemporary countryside retreat that reconnects architecture with the landscape. The design is shaped around sculpted natural berms, flowering swales, and native vegetation, creating a serene environment that offers a meaningful escape from the pace of urban life. Expansive glazing and generous openings blur the boundary between interior and exterior, inviting filtered daylight to pass through the surrounding tree canopy and animate the spaces with ever-changing patterns of light and shadow.
Beyond the residence, the estate unfolds into a collection of thoughtfully integrated recreational landscapes, including a private golf course, sports facilities, walking trails, and open green spaces thatencourage outdoor living. This visualization explores the harmony between architecture, light,
and nature, capturing the atmosphere of a home where luxury is defined not by excess,
but by tranquility, openness, and an enduring connection to its natural setting.
PROJECT TYPE
Residential Farmhouse
LOCATION
Doddaballapur, Bengaluru
SOFTWARE
Sketchup
Rhino
D5 Render
GRAPHICS & POST-PRODUCTION
Adobe Lightroom
Adobe Photoshop
AI WORKFLOW
Chat GPT
Higgsfield AI
back
DODDAMANE FARMHOUSE
Located near Doddaballapur on the outskirts of Bengaluru, Doddamane Farmhouse is envisioned as a contemporary countryside retreat that reconnects architecture with the landscape. The design is shaped around sculpted natural berms, flowering swales, and native vegetation, creating a serene environment that offers a meaningful escape from the pace of urban life. Expansive glazing and generous openings blur the boundary between interior and exterior, inviting filtered daylight to pass through the surrounding tree canopy and animate the spaces with ever-changing patterns of light and shadow.
Beyond the residence, the estate unfolds into a collection of thoughtfully integrated recreational landscapes, including a private golf course, sports facilities, walking trails, and open green spaces that encourage outdoor living. This visualization explores the harmony between architecture, light, and nature, capturing the atmosphere of a home where luxury is defined not by excess,but by tranquility, openness, and an enduring connection to its natural setting.
PROJECT TYPE
Residential Farmhouse
LOCATION
Doddaballapur, Bengaluru
SOFTWARE
Sketchup
Rhino
D5 Render
GRAPHICS & POST-PRODUCTION
Adobe Lightroom
Adobe Photoshop
AI WORKFLOW
Chat GPT
Higgsfield AI


back
KWIN CITY (KNOWELDGE, WELLBEING, AND INNOVATION CITY)
KWIN City (Knowledge, Wellbeing & Innovation City) is a visionary 5,800-acre master-planned urban development initiated by the Government of Karnataka, strategically located between Dabaspet and Doddaballapur, north of Bengaluru. Conceived as a next-generation city, the project aims to decentralize Bengaluru's rapid urban growth by establishing a self-sustaining ecosystem centered on Knowledge, Healthcare, Innovation, and Research.
As an architectural visualizer, this project involved translating the scale and ambition of the master plan into compelling visual narratives that communicate its future identity. The visualizations emphasize sustainable urban planning, integrated green infrastructure, advanced mobility, and a technology-driven built environment, capturing the vision of a resilient, human-centric city designed for the future.
PROJECT TYPE
Urban Development
LOCATION
Doddaballapur, Bengaluru
SOFTWARE
Sketchup
Rhino
D5 Render
Unreal Engine
GRAPHICS & POST-PRODUCTION
Adobe Photoshop
Adobe Lightroom
AI WORKFLOW
Chat GPT
Higgsfield AI
back
KWIN CITY (KNOWELDGE, WELLBEING, AND INNOVATION CITY)
KWIN City (Knowledge, Wellbeing & Innovation City) is a visionary 5,800-acre master-planned urban development initiated by the Government of Karnataka, strategically located between Dabaspet and Doddaballapur, north of Bengaluru. Conceived as a next-generation city, the project aims to decentralize Bengaluru's rapid urban growth by establishing a self-sustaining ecosystem centered on Knowledge, Healthcare, Innovation, and Research.
As an architectural visualizer, this project involved translating the scale and ambition of the master plan into compelling visual narratives that communicate its future identity. The visualizations emphasize sustainable urban planning, integrated green infrastructure, advanced mobility, and a technology-driven built environment, capturing the vision of a resilient, human-centric city designed for the future.
PROJECT TYPE
Urban Development
LOCATION
Doddaballapur, Bengaluru
SOFTWARE
Sketchup
Rhino
D5 Render
Unreal Engine
GRAPHICS & POST-PRODUCTION
Adobe Photoshop
Adobe Lightroom
AI WORKFLOW
Chat GPT
Higgsfield AI


Scroll down...
back
PROJECT TYPE
Luxury Residential Township
LOCATION
Bengaluru, India
SOFTWARE
Sketchup
Rhino
D5 Render
GRAPHICS & POST-PRODUCTION
Adobe Lightroom
Adobe Photoshop
AI WORKFLOW
Chat GPT
Higgsfield AI
EMBASSY ORIGINS
Set along the tranquil edge of Tarahunise Lake, this 210-acre residential township reimagines urban living through the language of landscape. At its heart, a continuous riparian corridor weaves through the community, where flowing water, native vegetation, and shaded pathways shape everyday life. Inspired by the Japanese concept of Komorebi, the visual narrative celebrates sunlight filtering through tree canopies, shimmering reflections on water, and immersive moments of calm that contrast Bengaluru's fast-paced rhythm.
Every visualization is crafted to capture the atmosphere rather than merely the architecture-golden light, textured landscapes, and serene water bodies create an emotionally resonant experience,portraying a lifestyle where nature becomes the defining character of the community and slow living unfolds within a vibrant urban setting.
Scroll down...
back
PROJECT TYPE
Luxury Residential Township
LOCATION
Bengaluru, India
SOFTWARE
Sketchup
Rhino
D5 Render
GRAPHICS & POST-PRODUCTION
Adobe Lightroom
Adobe Photoshop
AI WORKFLOW
Chat GPT
Higgsfield AI
EMBASSY ORIGINS
Set along the tranquil edge of Tarahunise Lake, this 210-acre residential township reimagines urban living through the language of landscape. At its heart, a continuous riparian corridor weaves through the community, where flowing water, native vegetation, and shaded pathways shape everyday life. Inspired by the Japanese concept of Komorebi, the visual narrative celebrates sunlight filtering through tree canopies, shimmering reflections on water, and immersive moments of calm that contrast Bengaluru's fast-paced rhythm.
Every visualization is crafted to capture the atmosphere rather than merely the architecture-golden light, textured landscapes, and serene water bodies create an emotionally resonant experience,portraying a lifestyle where nature becomes the defining character of the community and slow living unfolds within a vibrant urban setting.
Thank You!
Thank You!